


Open House
Sat Oct 03, 11:00am - 1:00pm
Sun Oct 04, 2:00pm - 4:00pm
UPDATED:
Key Details
Property Type Single Family Home
Sub Type Single Family Residence
Listing Status Active
Purchase Type For Sale
Square Footage 2,376 sqft
Price per Sqft $498
Subdivision Highland Hills Sec 01
MLS Listing ID 2986990
Style 1st Floor Entry
Bedrooms 4
Full Baths 3
HOA Y/N No
Year Built 1958
Annual Tax Amount $22,189
Tax Year 2026
Lot Size 9,931 Sqft
Acres 0.228
Property Sub-Type Single Family Residence
Source actris
Property Description
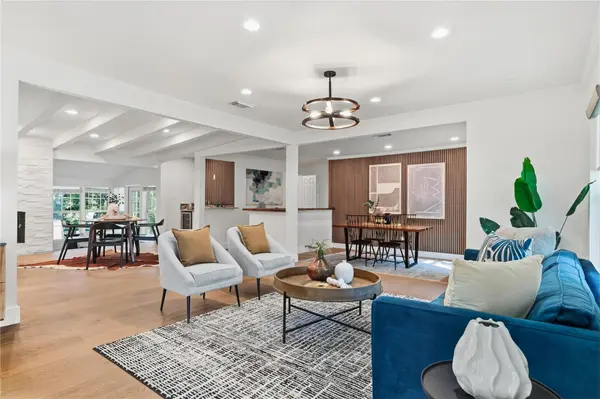
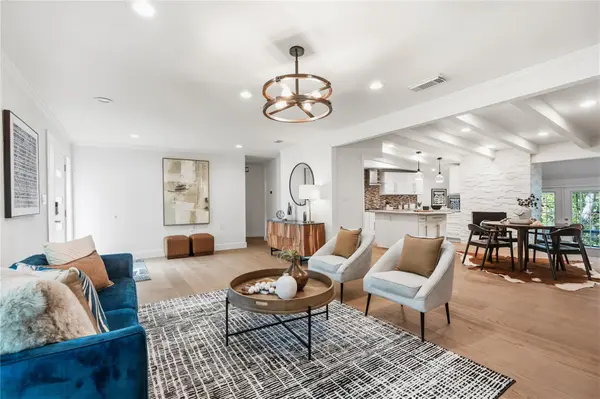
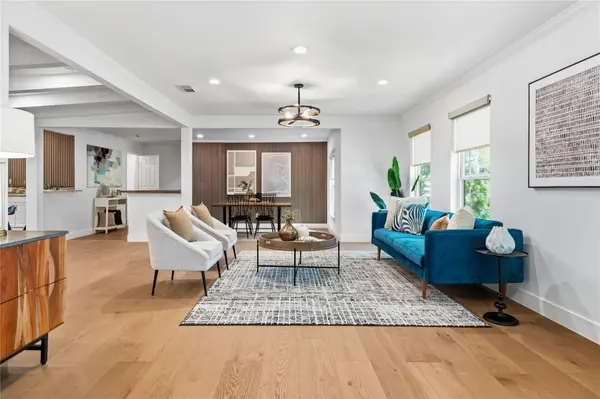
Two bedrooms share a Jack-and-Jill bath with separate sinks, while another bedroom is privately located on the opposite side of the home with a full bath. No garage; two driveways provide off-street parking.
Exceptional central Austin location with easy access to both north and south Mopac and less than five minutes from Hwy 360. Approximately 10 minutes to Downtown Austin and The Domain, with convenient access to 45th Street, Burnet Road, The Triangle, Northwest Hills, and major shopping, dining, and entertainment. The location provides easy connectivity to many of Austin's most popular areas while still offering a private greenbelt setting. Highly regarded schools and a low tax rate of approximately 1.8%.
Location
State TX
County Travis
Rooms
Main Level Bedrooms 4
Interior
Interior Features Breakfast Bar, Ceiling Fan(s), Granite Counters, Multiple Dining Areas, Multiple Living Areas, Primary Bedroom on Main, Wet Bar
Heating Central, Natural Gas
Cooling Central Air, Electric
Flooring Tile, Wood
Fireplaces Number 1
Fireplaces Type Dining Room, Gas
Fireplace No
Appliance Built-In Oven(s), Dishwasher, Disposal, Exhaust Fan, Gas Cooktop, Gas Range, Microwave, Refrigerator, Washer/Dryer, Water Heater
Exterior
Exterior Feature Private Yard
Fence Fenced, Full
Pool None
Community Features None
Utilities Available Electricity Available, Natural Gas Available, Sewer Connected, Underground Utilities
Waterfront Description None
View Trees/Woods
Roof Type Composition,Shingle
Porch Covered, Deck, Patio, Porch, Rear Porch
Total Parking Spaces 2
Private Pool No
Building
Lot Description Back Yard, Corner Lot, Front Yard, Landscaped, Trees-Large (Over 40 Ft), Many Trees, Trees-Medium (20 Ft - 40 Ft), Views
Faces East
Foundation Slab
Sewer Public Sewer
Water Public
Level or Stories One
Structure Type HardiPlank Type
New Construction No
Schools
Elementary Schools Highland Park
Middle Schools Lamar (Austin Isd)
High Schools Mccallum
School District Austin Isd
Others
Special Listing Condition Standard
Virtual Tour https://www.tourfactory.com/3153231
NEARBY SCHOOL & BUSINESS
GET MORE INFORMATION
Beata Burgeson
Broker Associate License ID: 513236
Broker Associate License ID: 513236