

For more information regarding the value of a property, please contact us for a free consultation.
Key Details
Property Type Single Family Home
Sub Type Single Family Residence
Listing Status Sold
Purchase Type For Sale
Square Footage 2,998 sqft
Subdivision Parkside At Mayfield Ranch
MLS Listing ID 4378756
Sold Date -
Bedrooms 4
Full Baths 3
HOA Fees $50/qua
HOA Y/N Yes
Year Built 2016
Annual Tax Amount $14,183
Tax Year 2025
Lot Size 9,740 Sqft
Acres 0.2236
Lot Dimensions 70x135
Property Sub-Type Single Family Residence
Source actris
Property Description
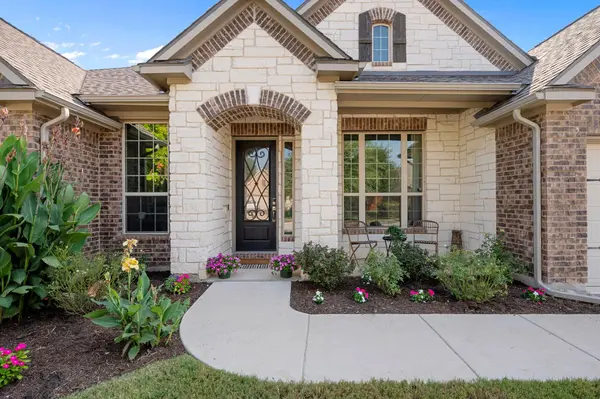
Welcome to 140 Fannin Battleground Lane, a meticulously cared-for single-story home and rare opportunity in Georgetown's sought-after Parkside at Mayfield Ranch. Situated on one of the community's most desired streets where homes rarely come to market, this thoughtfully designed residence offers functionality and a peaceful setting. The versatile floor plan features 4 bedrooms, a home office, a bonus flex room, and two dining areas—ample versatility for all lifestyles. Privacy is thoughtfully planned with the office, guest bedrooms, and bathrooms positioned on opposing corners of the home. Step outside to discover a serene backyard retreat with no direct rear neighbors, backing to beautiful acreage estates with lush greenery and open sky views. The professionally landscaped yard, enhanced by a Rachio irrigation system, offers effortless upkeep and stunning seasonal beauty—including the showstopping 6' cannas that come to life in late spring. Enjoy peaceful mornings bird-watching from the expansive covered patio or relax on the welcoming front porch while visiting with neighbors on this vibrant street. The street ends in a cul-de-sac, eliminating through traffic. Additional highlights include engineered hardwood floors that extend through the kitchen and foyer, a 3-car tandem garage, oversized laundry room, attic outlets prepped for security cameras, whole-home surge protection, overhead garage storage, roof replacement (2023), brand new (never lived on) carpet in all bedrooms, google nest doorbell and a nest thermostat. While offering a Georgetown address, the home is zoned to acclaimed Leander ISD, including 'A'-rated Parkside Elementary just a short stroll away. Residents also enjoy 2 community pools, one of which is a saltwater pool, multiple parks and direct walking access to Wilco park. The home is also near some of the area's best parks— just a 4-minute drive to Garey Park, 10 min drive to Lakewood Park and only 12 min to one of Brushy Creek's access points.
Location
State TX
County Williamson
Area Cln
Rooms
Main Level Bedrooms 4
Interior
Interior Features Breakfast Bar, Built-in Features, Ceiling Fan(s), Ceiling-High, Tray Ceiling(s), Chandelier, Granite Counters, Double Vanity, Entrance Foyer, Kitchen Island, Multiple Dining Areas, Multiple Living Areas, No Interior Steps, Open Floorplan, Pantry, Primary Bedroom on Main, Recessed Lighting, Soaking Tub, Study/Home Office, Walk-In Closet(s)
Heating Central
Cooling Central Air
Flooring Carpet, Tile, Wood
Fireplaces Type None
Fireplace Y
Appliance Built-In Oven(s), Dishwasher, Disposal, Gas Cooktop, Microwave
Exterior
Exterior Feature Gutters Full, Private Yard
Garage Spaces 3.0
Fence Fenced, Wood
Pool None
Community Features Clubhouse, Common Grounds, Playground, Pool, Sidewalks, Trail(s)
Utilities Available Electricity Connected, Natural Gas Connected, Sewer Connected, Water Connected
Waterfront Description None
View Rural, Trees/Woods
Roof Type Composition,Shingle
Accessibility None
Porch Covered, Front Porch, Patio
Total Parking Spaces 5
Private Pool No
Building
Lot Description Curbs, Few Trees, Interior Lot, Landscaped, Sprinklers In Rear, Sprinklers In Front, Sprinklers On Side, Trees-Medium (20 Ft - 40 Ft), Trees-Small (Under 20 Ft), Views
Faces West
Foundation Slab
Sewer MUD
Water MUD
Level or Stories One
Structure Type Brick Veneer,Masonry – All Sides,Stone Veneer
New Construction No
Schools
Elementary Schools Parkside
Middle Schools Stiles
High Schools Rouse
School District Leander Isd
Others
HOA Fee Include Common Area Maintenance
Restrictions Deed Restrictions
Ownership Fee-Simple
Acceptable Financing Cash, Conventional, FHA, VA Loan
Tax Rate 2.0985
Listing Terms Cash, Conventional, FHA, VA Loan
Special Listing Condition Standard
Read Less Info
Want to know what your home might be worth? Contact us for a FREE valuation!

Our team is ready to help you sell your home for the highest possible price ASAP
Bought with Compass RE Texas, LLC
NEARBY SCHOOLS & BUSINESSES
GET MORE INFORMATION
Beata Burgeson
Broker Associate License ID: 513236
Broker Associate License ID: 513236