

For more information regarding the value of a property, please contact us for a free consultation.
Key Details
Property Type Single Family Home
Sub Type Single Family Residence
Listing Status Sold
Purchase Type For Sale
Square Footage 3,603 sqft
Subdivision The Estates Of Barton Creek
MLS Listing ID 5061398
Sold Date -
Bedrooms 4
Full Baths 3
HOA Fees $50/ann
HOA Y/N Yes
Year Built 1983
Annual Tax Amount $22,893
Tax Year 2025
Lot Size 1.258 Acres
Acres 1.258
Property Sub-Type Single Family Residence
Source actris
Property Description
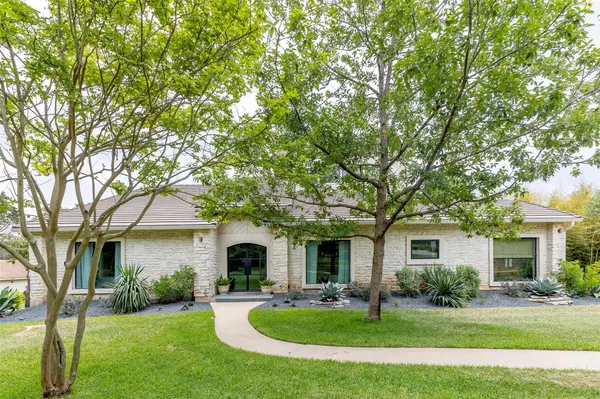
Located in the highly desirable Barton Creek community, this stunning 4-bedroom, 3-bathroom estate sits on a private 1.25-acre cul-de-sac lot surrounded by mature oak trees and scenic trails—offering a perfect blend of serenity and convenience. The home features designer finishes throughout, highlighted by a remodeled kitchen with a commercial-grade Thermador 6-burner gas range, quartz countertops, and an oversized center island ideal for entertaining. Wide-plank wood flooring extends throughout the home, complemented by beautifully updated guest and downstairs bathrooms. The garage is a climate-controlled space with custom cabinetry and insulated doors—perfect for a game room, home gym, additional living area or to simply be used as a climate controlled garage. Enjoy over 900 square feet of elevated outdoor living on the expansive second-story deck, overlooking a picturesque backyard complete with a stone fire pit and seating area. Ideally situated with convenient access to both Westlake and Southwest Parkway.
Location
State TX
County Travis
Area W
Rooms
Main Level Bedrooms 1
Interior
Interior Features Breakfast Bar, Ceiling-High, Ceiling-Vaulted, Entrance Foyer, In-Law Floorplan, Interior Steps, Kitchen Island, Multiple Dining Areas, Pantry, Primary Bedroom on Main, Recessed Lighting, Walk-In Closet(s)
Heating Central, Heat Pump
Cooling Central Air
Flooring Stone, Tile, Wood
Fireplaces Number 1
Fireplaces Type Living Room, Wood Burning
Fireplace Y
Appliance Cooktop, Dishwasher, Disposal, Gas Cooktop, Microwave, Double Oven, Free-Standing Range, Refrigerator, Washer/Dryer, Water Heater
Exterior
Exterior Feature Gutters Full, Private Yard
Garage Spaces 2.0
Fence Fenced, Privacy, Wrought Iron
Pool None
Community Features Clubhouse, Golf, Park, Playground, Pool, Tennis Court(s), Trail(s)
Utilities Available Electricity Available, Natural Gas Available, Underground Utilities
Waterfront Description None
View Trees/Woods
Roof Type Concrete,Tile
Accessibility None
Porch Deck, Patio
Total Parking Spaces 2
Private Pool No
Building
Lot Description Cul-De-Sac, Interior Lot, Rolling Slope, Sprinkler - Automatic, Trees-Heavy, Trees-Large (Over 40 Ft), Many Trees, Trees-Medium (20 Ft - 40 Ft)
Faces West
Foundation Slab
Sewer Septic Tank
Water MUD
Level or Stories Two
Structure Type Frame,Masonry – Partial,Stone
New Construction No
Schools
Elementary Schools Oak Hill
Middle Schools O Henry
High Schools Austin
School District Austin Isd
Others
HOA Fee Include See Remarks,Common Area Maintenance
Restrictions Deed Restrictions
Ownership Fee-Simple
Acceptable Financing Cash, Conventional
Tax Rate 1.6
Listing Terms Cash, Conventional
Special Listing Condition Standard
Read Less Info
Want to know what your home might be worth? Contact us for a FREE valuation!

Our team is ready to help you sell your home for the highest possible price ASAP
Bought with Keller Williams Realty
NEARBY SCHOOLS & BUSINESSES
GET MORE INFORMATION
Beata Burgeson
Broker Associate License ID: 513236
Broker Associate License ID: 513236