

For more information regarding the value of a property, please contact us for a free consultation.
Key Details
Property Type Townhouse
Sub Type Townhouse
Listing Status Sold
Purchase Type For Sale
Square Footage 1,426 sqft
Subdivision Charleston Place I-B
MLS Listing ID 9533567
Sold Date -
Style End Unit,Single level Floor Plan
Bedrooms 2
Full Baths 2
HOA Fees $357/mo
HOA Y/N Yes
Year Built 1984
Annual Tax Amount $3,972
Tax Year 2026
Lot Size 3,593 Sqft
Acres 0.0825
Property Sub-Type Townhouse
Source actris
Property Description
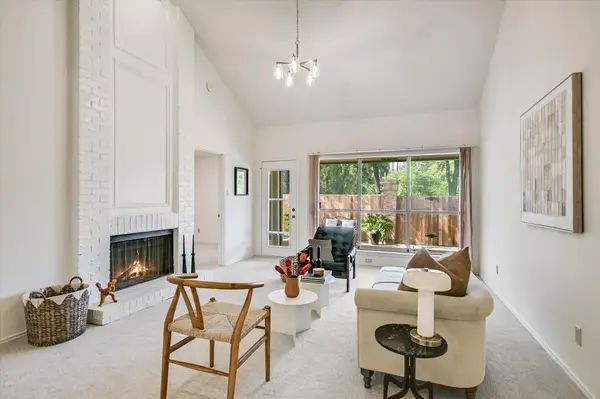
Beautifully updated and move-in ready, this charming 2-bedroom, 2-bath end-unit townhome is nestled in the highly sought-after Williamsburg/Charleston Place community in Northwest Hills. Offering 1,426 square feet of single-story living with no interior steps, this home combines comfort, convenience, and a desirable floor plan. Recent updates include fresh interior paint, new carpet, and vinyl plank flooring. The formal dining room flows seamlessly into the spacious living area featuring a cozy wood-burning fireplace, while the kitchen offers a separate breakfast area and pantry for additional storage. The spacious primary suite includes a large walk-in shower and walk-in closet, while the second bedroom provides the flexibility to serve as a guest room or home office. As an end unit with only one adjoining neighbor, the home offers added privacy and a nice covered back patio. Community amenities include a pool, clubhouse, and walking trails. Ideally located near grocery stores, shopping, restaurants, and the Dell JCC,.
Location
State TX
County Travis
Area 1A
Rooms
Main Level Bedrooms 2
Interior
Interior Features Corian Counters, Laminate Counters, Double Vanity, Multiple Dining Areas, No Interior Steps, Primary Bedroom on Main, Recessed Lighting, Walk-In Closet(s)
Heating Central, Electric
Cooling Central Air, Electric
Flooring Carpet, Tile, Vinyl
Fireplaces Number 1
Fireplaces Type Living Room
Fireplace Y
Appliance Dishwasher, Disposal, Dryer, Microwave, Oven, Range, Refrigerator, Washer, Washer/Dryer, Electric Water Heater
Exterior
Exterior Feature Rain Gutters, Private Yard
Garage Spaces 2.0
Fence Wood
Pool None
Community Features Clubhouse, Common Grounds, Pool
Utilities Available Electricity Connected, Sewer Connected, Water Connected
Waterfront Description None
View None
Roof Type Composition,Shingle
Accessibility None
Porch Covered, Patio
Total Parking Spaces 4
Private Pool No
Building
Lot Description Back Yard, Corner Lot, Curbs, Front Yard, Sprinkler - Automatic
Faces South
Foundation Slab
Sewer Public Sewer
Water Public
Level or Stories One
Structure Type Brick
New Construction No
Schools
Elementary Schools Doss (Austin Isd)
Middle Schools Murchison
High Schools Anderson
School District Austin Isd
Others
HOA Fee Include Common Area Maintenance
Restrictions Deed Restrictions
Ownership Fee-Simple
Acceptable Financing Cash, Conventional
Tax Rate 2.0464
Listing Terms Cash, Conventional
Special Listing Condition Standard
Read Less Info
Want to know what your home might be worth? Contact us for a FREE valuation!

Our team is ready to help you sell your home for the highest possible price ASAP
Bought with Kuper Sotheby's Int'l Realty
NEARBY SCHOOLS & BUSINESSES
GET MORE INFORMATION
Beata Burgeson
Broker Associate License ID: 513236
Broker Associate License ID: 513236