

For more information regarding the value of a property, please contact us for a free consultation.
Key Details
Property Type Single Family Home
Sub Type Single Family Residence
Listing Status Sold
Purchase Type For Sale
Square Footage 2,972 sqft
Subdivision Lakeway Sec 20
MLS Listing ID 6658905
Sold Date -
Bedrooms 4
Full Baths 3
Half Baths 1
HOA Y/N No
Year Built 1995
Annual Tax Amount $11,205
Tax Year 2025
Lot Size 0.317 Acres
Acres 0.3169
Property Sub-Type Single Family Residence
Source actris
Property Description
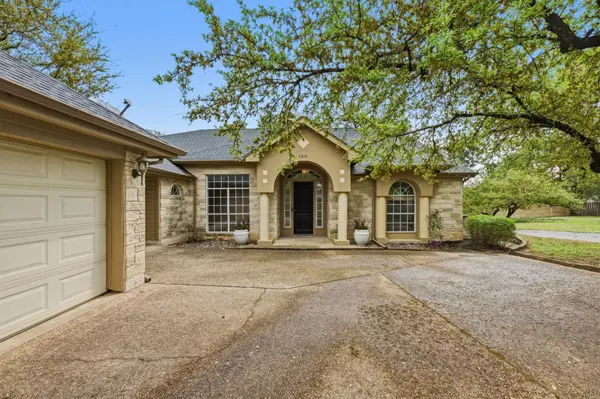
Motivated Sellers! Nestled on a corner lot in the peaceful quiet area of Lakeway Blvd., this beautiful two-story home offers a spacious layout with a comfortable, functional, and versatile design. As you step inside, soaring ceilings, crown molding, stately columns and abundant natural light create a lasting impression. To your left, a formal dining room, and to your right, French doors open to a versatile office or 4th bedroom. At the heart of the home lies the open-concept living area that seamlessly connects to the eat-in kitchen. Sunlight pours through large windows, offering serene views of the surrounding mature trees. The kitchen is outfitted with ample cabinetry, granite counters, built-in appliances, and a breakfast area. The main level owner's suite includes direct access to the sprawling deck, perfect for enjoying morning coffee while basking in the nature-filled surroundings. The ensuite is complete with a jetted tub, a spacious vanity, and all the space you need to unwind. To complete the main level, a powder room is convenient while hosting guests. Upstairs, a charming loft offers versatility, whether you envision a reading nook, workspace, or cozy lounge. Two spacious bedrooms share this level, each bathed in natural light and featuring dual closets and built-in desks for storage and functionality. A full bath completes the upstairs layout. Step outside, and you'll find yourself surrounded by serene outdoor spaces designed for relaxation and entertaining. The expansive deck wraps around a majestic live oak, providing a shaded retreat that feels like an extension of the home. A separate patio on the side of the house invites al fresco dining, starlit conversations, or evenings by the firepit. Living in Lakeway grants you access to Lake Travis ISD and top-tier amenities, including pools, sports courts, neighborhood trails, and parks. This home is more than a place to live - it's a lifestyle waiting to be embraced. A great opportunity to make it yours!
Location
State TX
County Travis
Area Ls
Rooms
Main Level Bedrooms 2
Interior
Interior Features Breakfast Bar, Built-in Features, Ceiling Fan(s), Ceiling-High, Chandelier, Granite Counters, Eat-in Kitchen, Entrance Foyer, Interior Steps, Kitchen Island, Multiple Dining Areas, Multiple Living Areas, Open Floorplan, Primary Bedroom on Main, Recessed Lighting, Soaking Tub, Walk-In Closet(s)
Heating Central, Fireplace(s)
Cooling Ceiling Fan(s), Central Air
Flooring Carpet, Tile
Fireplaces Number 1
Fireplaces Type Living Room, Wood Burning
Fireplace Y
Appliance Built-In Oven(s), Dishwasher, Disposal, Electric Cooktop, Stainless Steel Appliance(s)
Exterior
Exterior Feature Exterior Steps, Gutters Full, Lighting
Garage Spaces 2.0
Fence Back Yard, Privacy, Wood
Pool None
Community Features Common Grounds, Park, Picnic Area, Playground, Pool, Sport Court(s)/Facility, Trail(s)
Utilities Available Electricity Connected, Sewer Connected, Water Connected
Waterfront Description None
View None
Roof Type Composition,Shingle
Accessibility None
Porch Deck, Front Porch, Patio
Total Parking Spaces 5
Private Pool No
Building
Lot Description Back Yard, Corner Lot, Front Yard, Gentle Sloping, Trees-Large (Over 40 Ft), Trees-Medium (20 Ft - 40 Ft), Trees-Moderate
Faces West
Foundation Slab
Sewer MUD
Water MUD
Level or Stories Two
Structure Type HardiPlank Type,Masonry – Partial,Stone Veneer
New Construction No
Schools
Elementary Schools Serene Hills
Middle Schools Hudson Bend
High Schools Lake Travis
School District Lake Travis Isd
Others
HOA Fee Include Common Area Maintenance
Restrictions Deed Restrictions
Ownership Fee-Simple
Acceptable Financing Cash, Conventional, FHA, Texas Vet, VA Loan
Tax Rate 1.8467
Listing Terms Cash, Conventional, FHA, Texas Vet, VA Loan
Special Listing Condition Standard
Read Less Info
Want to know what your home might be worth? Contact us for a FREE valuation!

Our team is ready to help you sell your home for the highest possible price ASAP
Bought with Compass RE Texas, LLC
NEARBY SCHOOLS & BUSINESSES
GET MORE INFORMATION
Beata Burgeson
Broker Associate License ID: 513236
Broker Associate License ID: 513236