

For more information regarding the value of a property, please contact us for a free consultation.
Key Details
Property Type Single Family Home
Sub Type Single Family Residence
Listing Status Sold
Purchase Type For Sale
Square Footage 2,480 sqft
Subdivision Barton Hills Sec 05
MLS Listing ID 7411068
Sold Date -
Bedrooms 4
Full Baths 3
HOA Y/N No
Year Built 1970
Annual Tax Amount $21,832
Tax Year 2026
Lot Size 0.258 Acres
Acres 0.2583
Property Sub-Type Single Family Residence
Source actris
Property Description
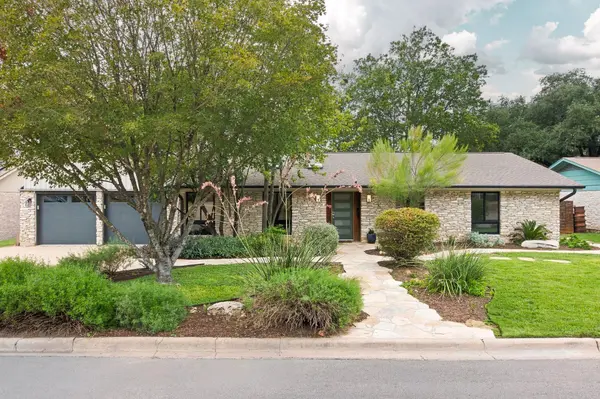
Beautifully updated in the heart of Barton Hills, 1806 Barton Parkway offers a flexible floor plan, light-filled living spaces and a wonderfully private setting. This 4-bedroom, 3-bath home features two primary suites—one on each level—along with multiple living spaces and an easy, open flow that works equally well for everyday living and entertaining. The bright, spacious kitchen opens to the vaulted main living room and features generous cabinetry, quartz countertops and an adjoining pantry/prep kitchen with a second oven. Just beyond, a window-wrapped dining room overlooking the backyard is a standout, with walls of glass bringing in abundant natural light and views of the surrounding greenery. The upstairs primary suite includes a beautifully updated bath with soaking tub and separate shower, along with a private balcony overlooking the treetops. A second primary suite downstairs adds great flexibility for guests or multigenerational living. Outside, multiple areas for dining and entertaining overlook a wooded natural corridor, giving the backyard a surprising sense of privacy. Located on one of Barton Hills' most loved streets, with Barton Springs, Zilker Park, the Barton Creek Greenbelt and South Lamar all close by. Don't miss the opportunity to call 1806 Barton Parkway a special place to call home.
Location
State TX
County Travis
Area 7
Rooms
Main Level Bedrooms 3
Interior
Interior Features Two Primary Baths, Two Primary Suties, Bookcases, Breakfast Bar, Ceiling Fan(s), Ceiling-Vaulted, Quartz Counters, In-Law Floorplan, Interior Steps, Kitchen Island, Open Floorplan, Pantry, Primary Bedroom on Main, Smart Thermostat, Soaking Tub, Study/Home Office, Walk-In Closet(s)
Heating Central
Cooling Central Air
Flooring Carpet, Tile, Wood
Fireplaces Number 1
Fireplaces Type Wood Burning
Fireplace Y
Appliance Built-In Gas Range, Built-In Refrigerator, Dishwasher, Disposal, Electric Oven, RNGHD, Stainless Steel Appliance(s), Washer/Dryer, Water Heater
Exterior
Exterior Feature Balcony, Rain Gutters, Private Yard
Garage Spaces 2.0
Fence Chain Link, Fenced, Wood
Pool None
Community Features None
Utilities Available Electricity Connected, High Speed Internet, Natural Gas Connected, Sewer Connected, Water Connected
Waterfront Description Dry/Seasonal
View Trees/Woods
Roof Type Composition
Accessibility None
Porch Covered, Deck, Patio
Total Parking Spaces 4
Private Pool No
Building
Lot Description Back Yard, Curbs, Front Yard, Landscaped, Native Plants, Sloped Down, Sprinkler - Automatic, Trees-Heavy
Faces Southeast
Foundation Slab
Sewer Public Sewer
Water Public
Level or Stories Two
Structure Type Cement Siding,Stone
New Construction No
Schools
Elementary Schools Barton Hills
Middle Schools O Henry
High Schools Austin
School District Austin Isd
Others
Restrictions None
Ownership Fee-Simple
Acceptable Financing Cash, Conventional
Tax Rate 2.04
Listing Terms Cash, Conventional
Special Listing Condition Standard
Read Less Info
Want to know what your home might be worth? Contact us for a FREE valuation!

Our team is ready to help you sell your home for the highest possible price ASAP
Bought with Gottesman Residential R.E.
NEARBY SCHOOLS & BUSINESSES
GET MORE INFORMATION
Beata Burgeson
Broker Associate License ID: 513236
Broker Associate License ID: 513236