

For more information regarding the value of a property, please contact us for a free consultation.
Key Details
Property Type Single Family Home
Sub Type Single Family Residence
Listing Status Sold
Purchase Type For Sale
Square Footage 3,874 sqft
Subdivision Crystal Falls Grand Mesa
MLS Listing ID 7743219
Sold Date -
Style 1st Floor Entry
Bedrooms 5
Full Baths 3
Half Baths 1
HOA Fees $104/mo
HOA Y/N Yes
Year Built 2002
Annual Tax Amount $18,552
Tax Year 2025
Lot Size 1.200 Acres
Acres 1.2
Property Sub-Type Single Family Residence
Source actris
Property Description
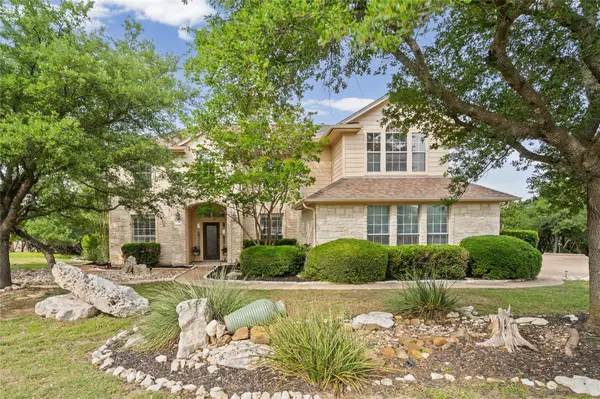
Set within the gated Grand Mesa section of Crystal Falls, this well-maintained 5-bedroom, 3.5-bath residence offers 3,874 sq ft on a flat, tree-covered 1.2-acre homesite. Refined interiors include a dedicated office, formal dining room, wood shutters, a wrought iron staircase, and an open living room anchored by a stone fireplace. The kitchen is designed for gathering and daily function with a large island, walk-in pantry, granite countertops, stainless steel appliances, gas cooking, and breakfast area. The main-level primary suite offers a spacious bedroom, large walk-in closet, walk-in shower, garden tub, and dual vanities. Upstairs, four secondary bedrooms and two full baths provide generous flexibility. The downstairs recreation room overlooks the pool and features concrete floors, a wet bar, wine fridge, surround sound, and a conveying pool table with pool sticks. Outdoor living is a highlight with a heated pool, spa, waterfall, fire pit, basketball hoop, and open fields on both sides of the home. A 3-car garage with built-in cabinets, shelving, and epoxy flooring adds polished storage and workspace. Crystal Falls amenities include two community pools, an 18-hole disc golf course, walking trails, tennis courts, playground, pavilion, and more. 1710 Mira Vista balances privacy, scale, and everyday convenience with access to Leander, Cedar Park, Crystal Falls Golf Club, dining, shopping, pet care, and highly sought-after Leander ISD campuses.
Location
State TX
County Williamson
Area Cln
Rooms
Main Level Bedrooms 1
Interior
Interior Features Breakfast Bar, Entrance Foyer, Ceiling-High, Primary Bedroom on Main, Pantry, Walk-In Closet(s), Wet Bar, Wired for Sound, Interior Steps, Multiple Living Areas, Multiple Dining Areas, Study/Home Office
Heating Central, Natural Gas
Cooling Central Air
Flooring Carpet, Concrete, Tile, Wood
Fireplaces Number 1
Fireplaces Type Family Room, Gas Log, Wood Burning
Fireplace Y
Appliance Dishwasher, Disposal, Exhaust Fan, Microwave, Free-Standing Range, Self Cleaning Oven, Stainless Steel Appliance(s), Water Heater
Exterior
Exterior Feature Gutters Full, Private Yard
Garage Spaces 3.0
Fence Chain Link, Fenced, Wrought Iron
Pool Heated, In Ground, Pool/Spa Combo
Community Features Common Grounds, Controlled Access, Gated, Golf, Picnic Area, Playground, Pool, Sport Court(s)/Facility, Tennis Court(s), Trail(s)
Utilities Available Electricity Available, High Speed Internet, Natural Gas Connected, Underground Utilities
Waterfront Description None
View Hill Country, Neighborhood, Park/Greenbelt, Trees/Woods
Roof Type Composition
Accessibility None
Porch Covered, Front Porch, Patio, Rear Porch
Total Parking Spaces 6
Private Pool Yes
Building
Lot Description Back Yard, Front Yard, Interior Lot, Landscaped, Level, Native Plants, Near Golf Course, Sprinkler - Automatic, Many Trees
Faces Southwest
Foundation Slab
Sewer Septic Tank
Water Public
Level or Stories Two
Structure Type Stone
New Construction No
Schools
Elementary Schools Whitestone
Middle Schools Running Brushy
High Schools Leander High
School District Leander Isd
Others
HOA Fee Include Common Area Maintenance
Restrictions See Remarks
Ownership Fee-Simple
Acceptable Financing Cash, Conventional, VA Loan
Tax Rate 2.0384
Listing Terms Cash, Conventional, VA Loan
Special Listing Condition Standard
Read Less Info
Want to know what your home might be worth? Contact us for a FREE valuation!

Our team is ready to help you sell your home for the highest possible price ASAP
Bought with Compass RE Texas, LLC
NEARBY SCHOOLS & BUSINESSES
GET MORE INFORMATION
Beata Burgeson
Broker Associate License ID: 513236
Broker Associate License ID: 513236