

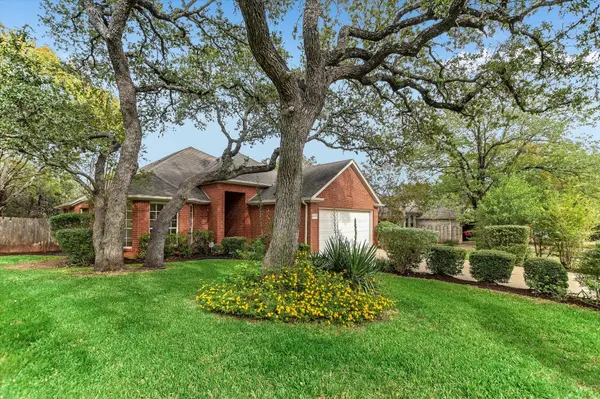
For more information regarding the value of a property, please contact us for a free consultation.
Key Details
Property Type Single Family Home
Sub Type Single Family Residence
Listing Status Sold
Purchase Type For Sale
Square Footage 1,798 sqft
Subdivision Travis Country
MLS Listing ID 2448648
Sold Date -
Bedrooms 3
Full Baths 2
HOA Fees $80/mo
HOA Y/N Yes
Year Built 1996
Tax Year 2026
Lot Size 8,089 Sqft
Acres 0.1857
Property Sub-Type Single Family Residence
Source actris
Property Description
Welcome to this beautifully maintained one-story home in sought-after Travis Country, set on a private greenbelt lot. The open floor plan offers three bedrooms and two baths, with easy single-level living and a natural sense of flow throughout. The kitchen is the heart of the home, with granite countertops and a sunny breakfast area, and it opens to the main living space for everyday meals and entertaining alike. Step out to the back deck and enjoy peaceful views of the greenbelt, a perfect spot for morning coffee or evening gatherings.
The spacious primary suite is a true retreat, featuring a double vanity and a relaxing soaking tub. Two additional bedrooms offer flexibility for family, guests, or a home office. Zoned to excellent schools and set in one of Austin's most loved neighborhoods, this home combines comfort, convenience, and a setting that's hard to find.
Location
State TX
County Travis
Area W
Rooms
Main Level Bedrooms 3
Interior
Interior Features Breakfast Bar, Ceiling Fan(s), Ceiling-Vaulted, Chandelier, Granite Counters, Crown Molding, Double Vanity, Kitchen Island, Open Floorplan, Soaking Tub
Heating Central
Cooling Central Air
Flooring Carpet, Tile, Wood
Fireplaces Number 1
Fireplaces Type Great Room, Living Room
Fireplace Y
Appliance Cooktop, Dishwasher, Gas Cooktop, Gas Range, Microwave, Oven, Electric Oven, Range, Refrigerator
Exterior
Exterior Feature Private Yard
Garage Spaces 2.0
Fence Back Yard, Fenced, Wood
Pool None
Community Features Park, Playground, Pool, Tennis Court(s), Trail(s)
Utilities Available Electricity Available, Water Available
Waterfront Description None
View Park/Greenbelt, Trees/Woods
Roof Type Shingle
Accessibility None
Porch Deck
Total Parking Spaces 4
Private Pool No
Building
Lot Description Greenbelt, Back Yard, Few Trees, Views
Faces Southwest
Foundation Slab
Sewer Public Sewer
Water Public
Level or Stories One
Structure Type Brick
New Construction No
Schools
Elementary Schools Oak Hill
Middle Schools O Henry
High Schools Austin
School District Austin Isd
Others
HOA Fee Include Common Area Maintenance
Restrictions Deed Restrictions
Ownership Fee-Simple
Acceptable Financing Cash, Conventional
Tax Rate 2.05
Listing Terms Cash, Conventional
Special Listing Condition Standard
Read Less Info
Want to know what your home might be worth? Contact us for a FREE valuation!

Our team is ready to help you sell your home for the highest possible price ASAP
Bought with Engel & Volkers Austin
NEARBY SCHOOLS & BUSINESSES
GET MORE INFORMATION
Beata Burgeson
Broker Associate License ID: 513236
Broker Associate License ID: 513236